Every home in the Bow Valley has that one awkward niche or underutilized nook that’s just waiting for the right idea. For this project, we took an empty alcove framed by a mountain-line wallpaper feature and turned it into a fully functional, custom built-in dry bar.
Here is a quick look at the transformation:
Bringing the Vision Together
This was a true team effort from start to finish. Between our crew on-site and the shop work behind the scenes, we put about 80 hours of labor into the install, on top of roughly 200 hours of precision shop work for the cabinetry.
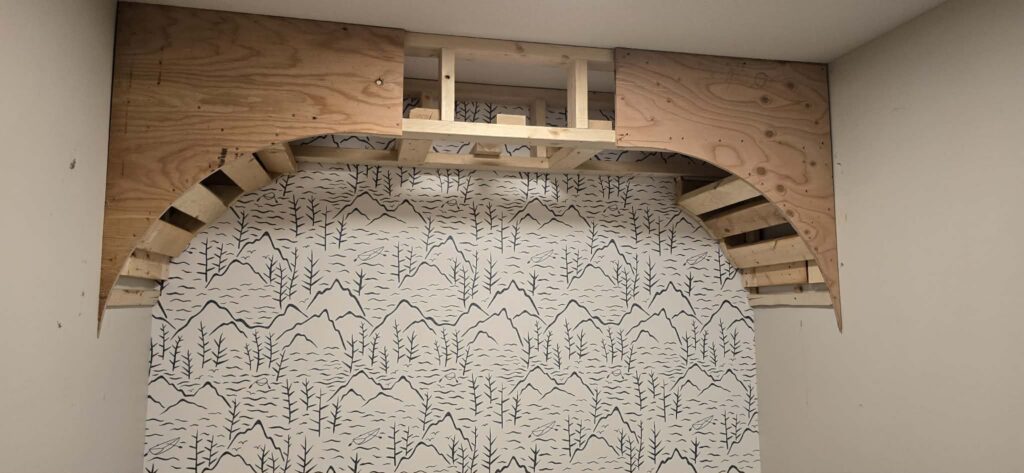
The Framing & Custom Arch
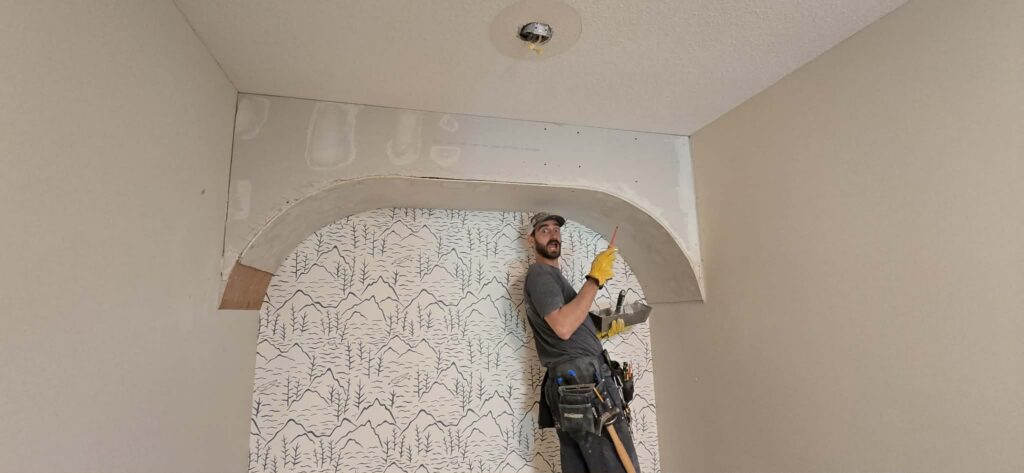
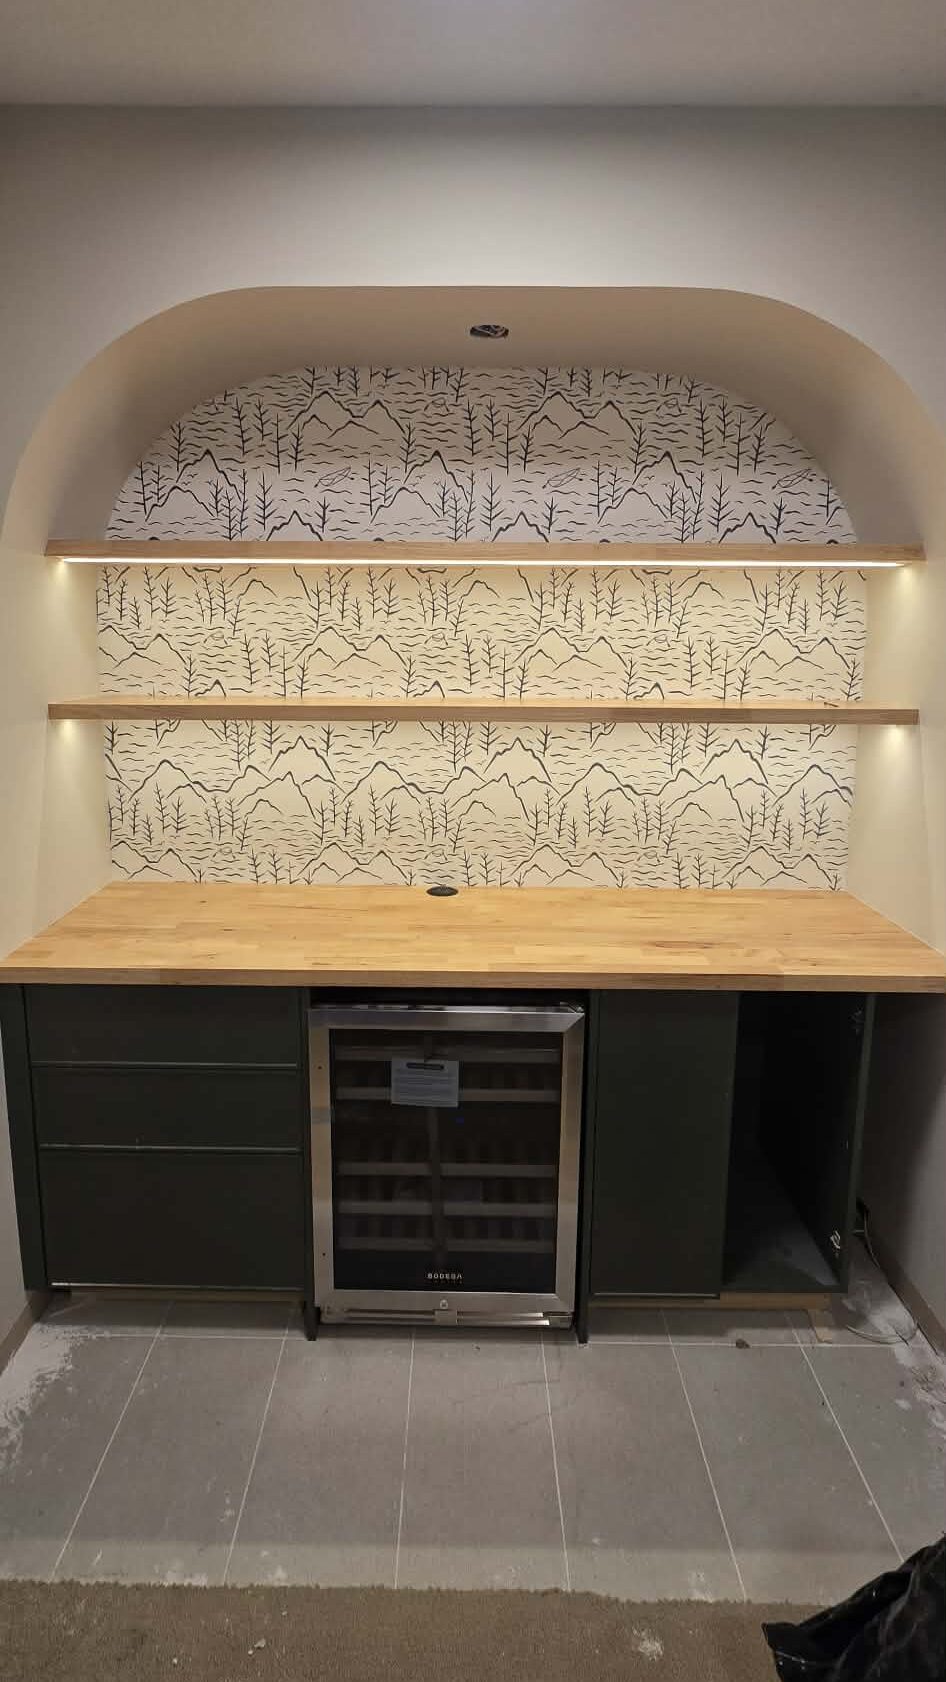
Rather than leaving a plain square opening, we decided to give the nook character with a sweeping timber-framed arch. To get those smooth, clean curves over the wallpaper backdrop, we wrapped the frame in flexible drywall. That’s Dean in the middle of the process picture below, getting the mudding and taping dialed in just right.
Local Cabinetry & Custom Finishes
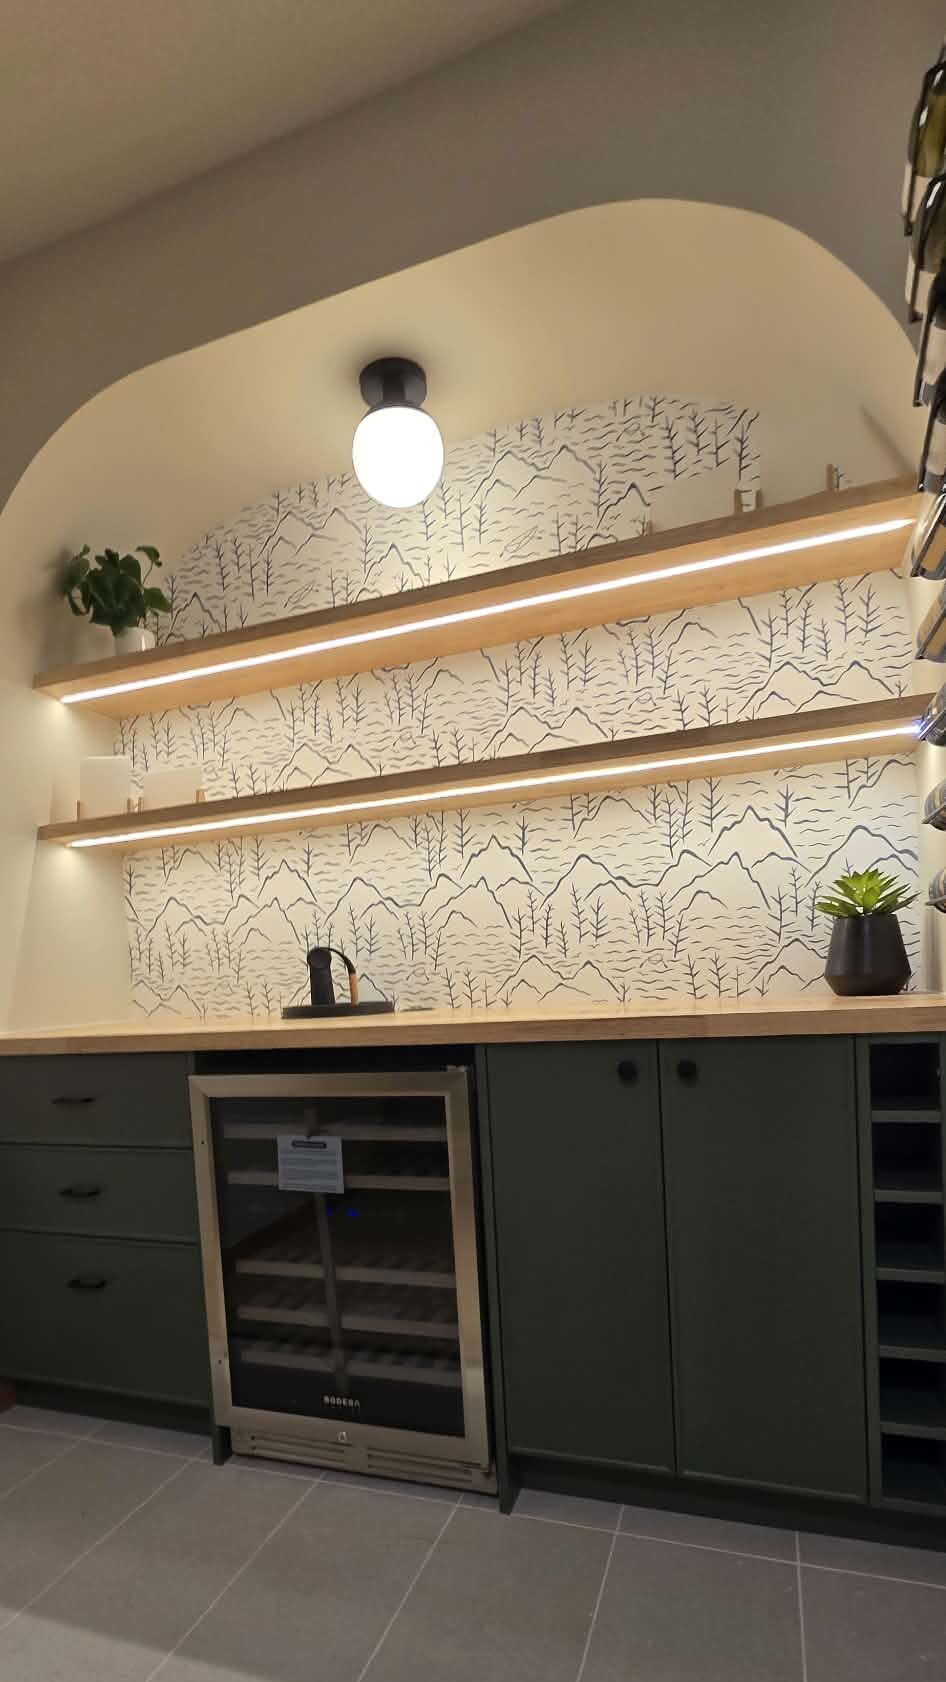
We teamed up with our friends at Kodiak Woodcrafters, a fantastic local supplier here in the valley. They built out solid plywood boxes finished with a custom deep-green 2-pack enamel paint that gives a durable, ultra-smooth finish. On top, we installed heavy-duty Oak butcher block for both the main countertop and the floating shelves above.
Lighting & Electrical Work
With my experience as an electrician before starting Valley Reno’s, custom lighting is always one of my favorite parts of a job. For the floating shelves, we routed in hidden 12V COB (Chip-on-Board) strip lights. COB strips create a seamless, continuous glow without any visible individual LED dots, casting a clean wash of light down onto the butcher block counter and wallpaper.
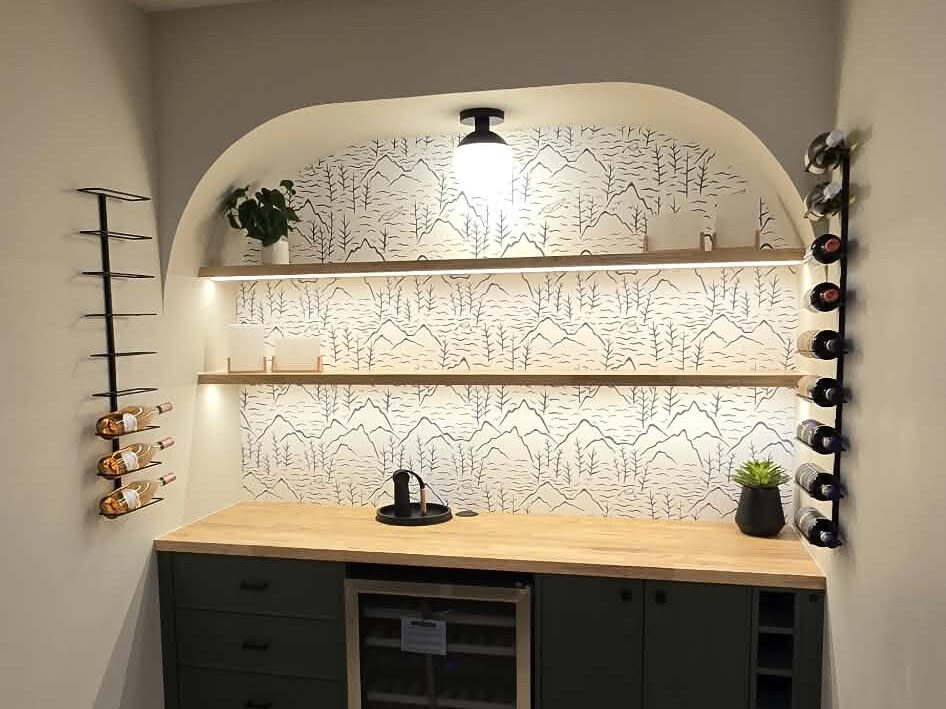
The Finishing Touches A project like this comes down to the tiny details. Randy took care of much of the final finishing work—tiling and grouting the floor section under the bar to handle any spills, fitting baseboards flush to the cabinetry, and mounting the sleek black wall wine racks on both sides of the archway.
Project Breakdown at a Glance
- Total On-Site Labor: ~80 hours (Valley Reno’s crew)
- Cabinet Shop Production: ~150 – 180 hours
- Cabinetry & Shelving Supplier: Kodiak Woodcrafters (Local)
- Counter & Shelves: Solid Oak Butcher Block
- Cabinet Finish: 2-pack Enamel Paint on Plywood Boxes
- Lighting: Integrated 12V COB LED Strip Lighting
- Archway: Custom Timber Framing wrapped in Flexible Drywall
It’s always satisfying seeing a project come together when everyone on the team brings their specialty to the table. If you’ve got an empty corner or a space in your home that needs a fresh layout, drop us a line at Valley Reno’s and Repairs. We’d love to help you build something custom for your space.